▶ NEW INTERIOR DESIGN MINI COURSE
3D Visualisation
with SketchUp
From AutoCAD plans to client-ready renders
Starts Wed 25 Nov | 7 lunchtime classes | Live or cohort
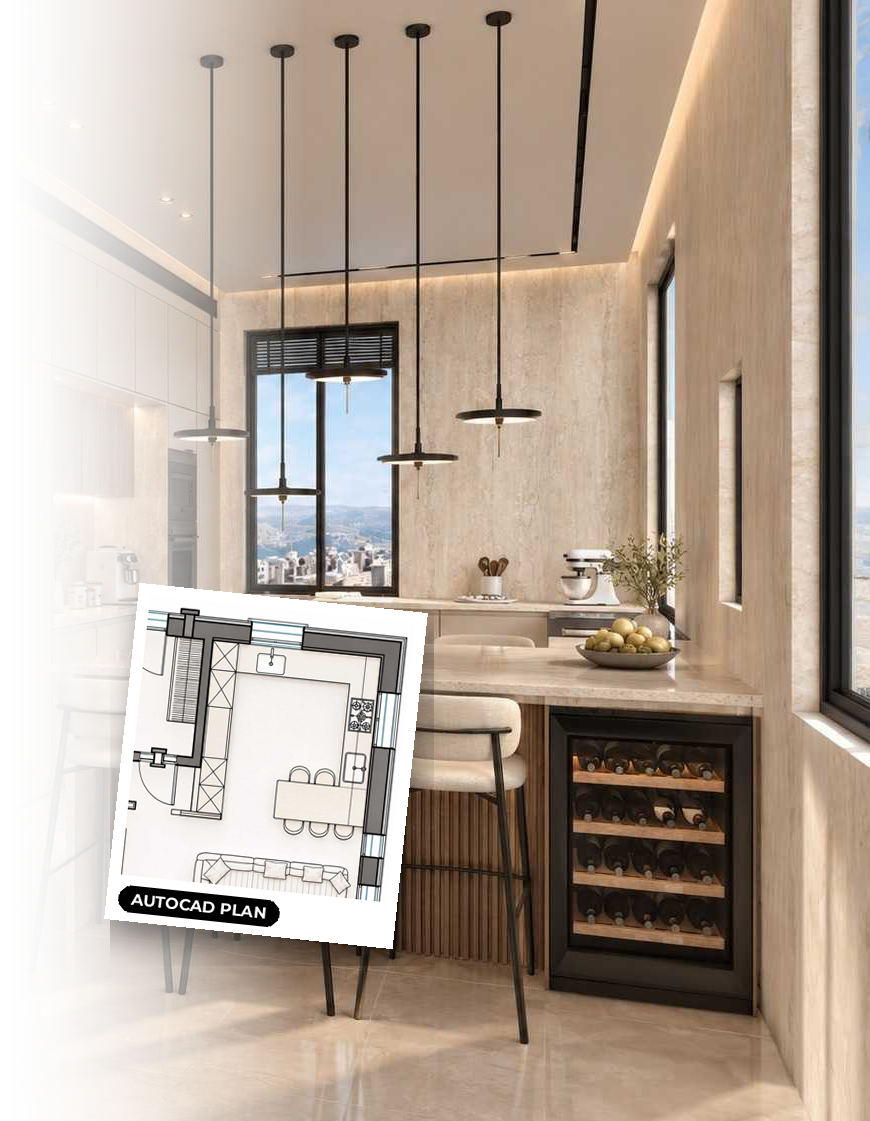
New · Interior Design Mini Course
You’re an AutoCAD pro and your plans are spot on. Now turn them into accurate 3D models and photo-realistic renders with SketchUp, Enscape and AI, without jumping into Revit.
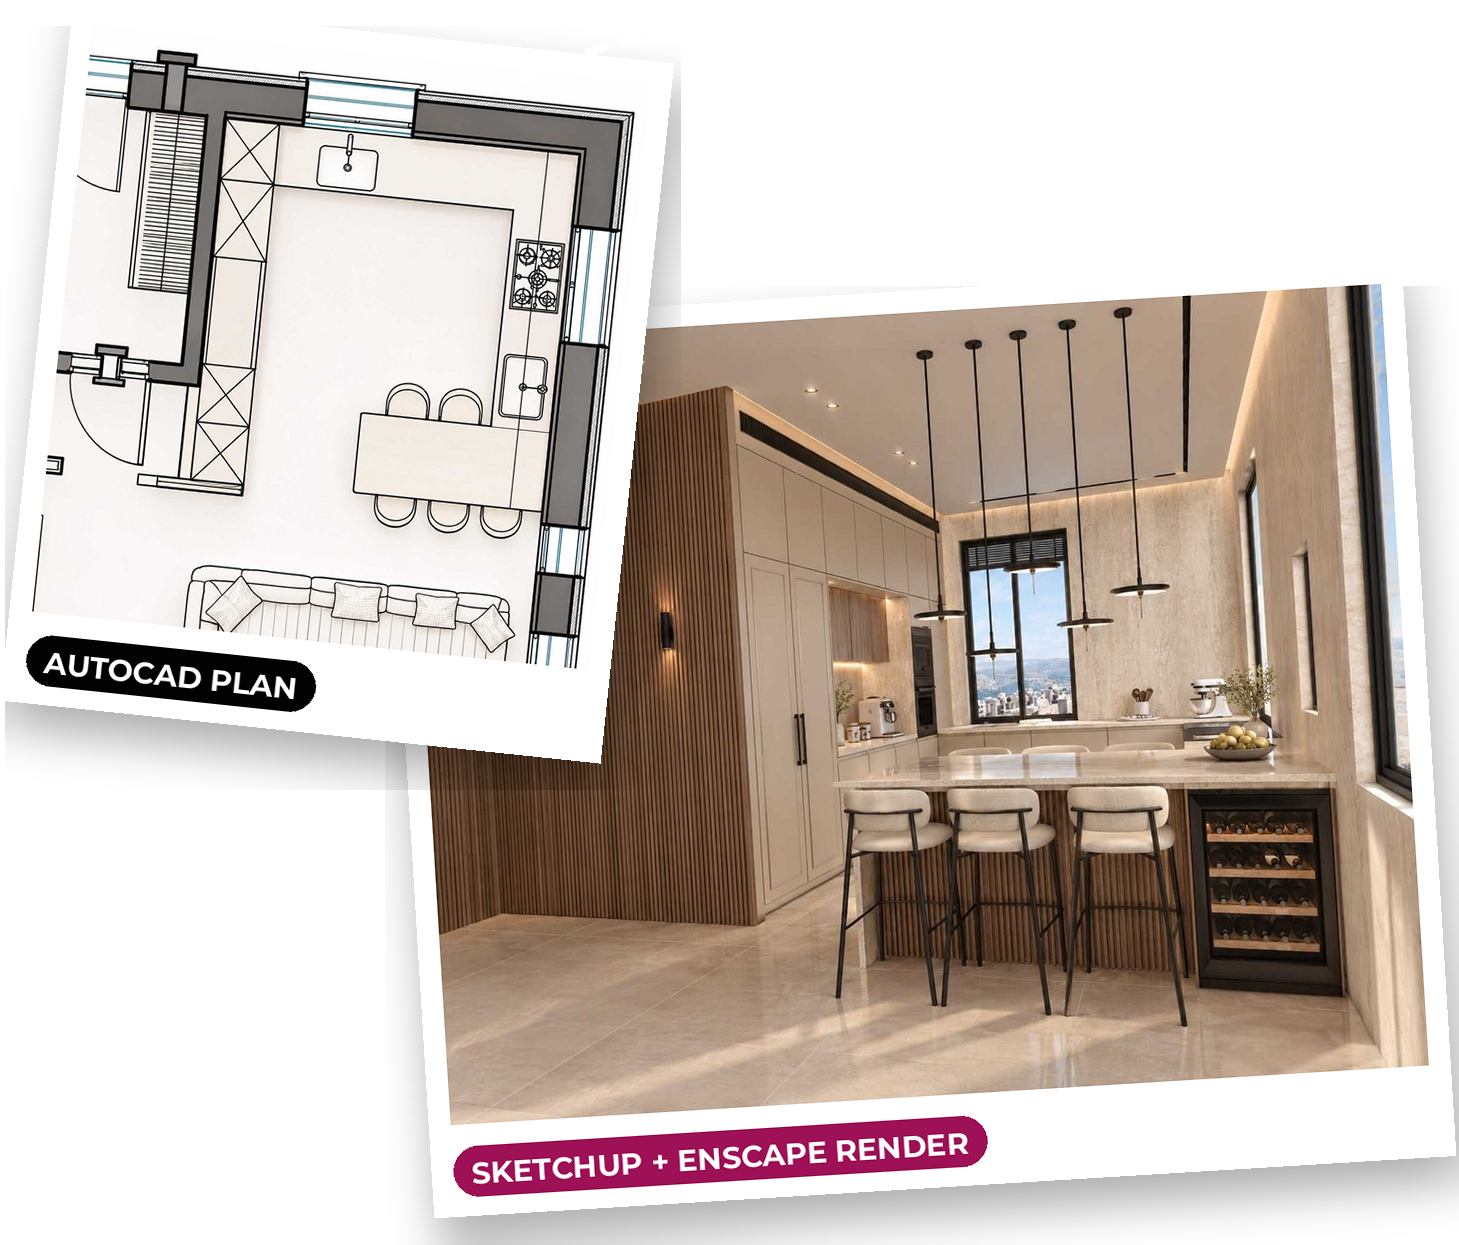
You’re an AutoCAD guru. Your plans are precise, your details are right, and you know exactly how the space should look.
But the moment a client wants to visualize it, you’re sending files to a renderer, waiting days and paying for every revision.
There’s an easy, quicker way.
Once you’re happy with your AutoCAD plans, bring them into SketchUp, build the model, and create stunning renders with Enscape and ChatGPT. Same plans. Your own visuals. No outsourcing and oh .. so much quicker.
Import your drawings straight into SketchUp.
Walls go up in minutes. Then add kitchens, joinery and custom pieces, accurate to your plan.
Drop in ready-made furniture, lighting and fittings from huge model libraries, then apply your materials.
Create realistic images and walkthrough videos in Enscape, then polish them with ChatGPT.
“When I started, a kitchen took me eight hours to build and render. Today I build it in 40 minutes and render it in 20. Once you understand the technique, it’s really quick.”
Leah Sternbuch
Your plans are spot on, and you’d rather not learn Revit just to get renderings?
Fed up of outsourcing your CGI, or retraining your whole team in Revit just to render?
Want clients to see their kitchen, finishes and lighting before a single cabinet is ordered?
Already working in Revit? You can render straight from there, so this course isn’t for you.
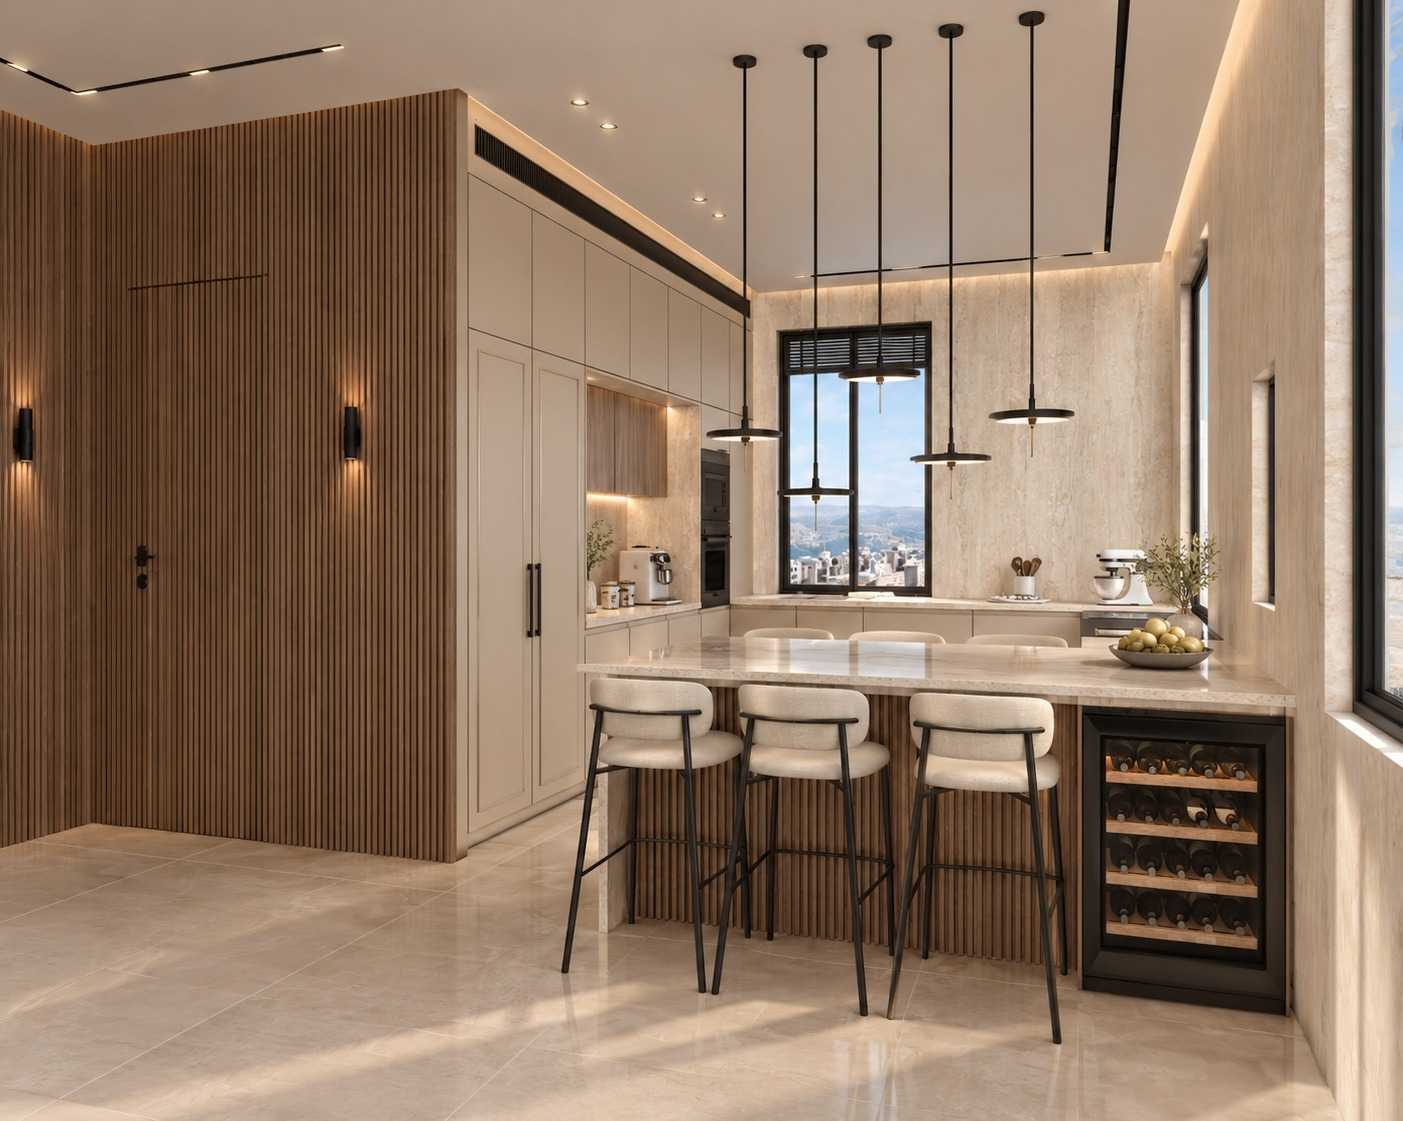
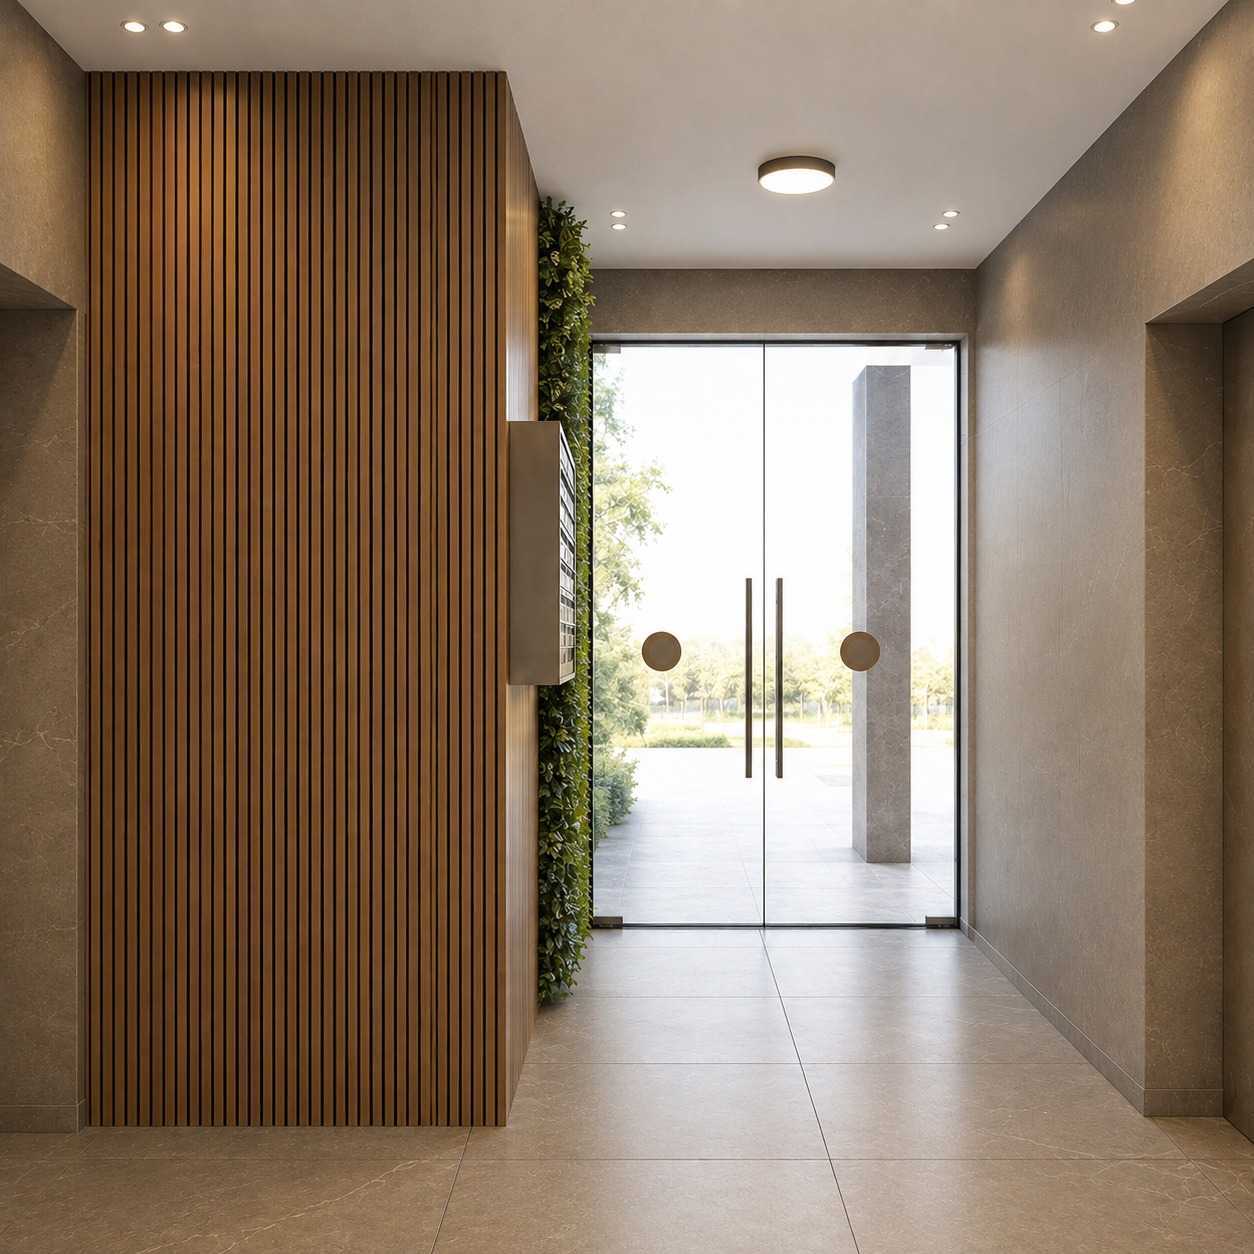
Real renders, built from real AutoCAD plans.
Live
Weekly from Wednesday 25 November
Cohort
A new class is released every week from 25 November.
Live
7 classes · 1 hour each
1-2 pm EST (7-8 pm Israel, 5-6 pm UK)
Cohort
7 classes · 1 hour each
Watch whenever suits you
Live
Real-time Q&A with Leah, structure, and a fixed lunch-break slot.
Cohort
Flexibility around clients, work and family, with weekly momentum.
Live
Ask questions as you build and see Leah’s workflow live, alongside other designers. Join a Slack group for support.
Cohort
Same content, your timing. Every class is recorded, so you never fall behind.

SketchUp · Enscape · AI
Hi, I’m Leah!
I studied architecture and interior design, but fell in love with architectural visualisation.
For 7 years I’ve created 3D renders for interior designers, architects and developers, from kitchens to shuls and event halls.
I’ve taught over 200 students and trained design firm teams, and I love watching them see their designs come to life before they’re built.
Find your way around SketchUp and bring your AutoCAD drawing in, set up and ready to build on.
Turn your 2D plan into a 3D shell with correct heights, doors, windows and ceiling details.
Model the elements that make your design yours, exactly to your measurements.
Find and place furniture, lighting and fittings so you don’t build everything from scratch.
Apply finishes and set up lighting so the model looks like the real space.
Create photo-realistic images and walkthrough videos, live-linked to your SketchUp model.
Polish renders with ChatGPT and prepare client-ready visuals in different options.
Your team already draws in AutoCAD. In 7 one-hour lunch breaks, they’ll be creating accurate 3D models and client-ready renders in-house, without switching your firm to Revit.
Train two or more designers together and save. Live lunchtime classes, recordings for anyone who misses one, and live Q&A with a working 3D visualiser.
Practical, hands-on classes taught by a working Interior Designer
Join a community of like-minded designers with job postings and support
16+ years of training designers, with 3200+ grads
“Design Alive delivered flexibility, professionalism, and recognition – way and beyond! My best business investment, because I’m still seeing the ROI.”
Fay Chaskelson
Styles Design Interior
$599
Payment plan option, 3 payment of $199
Designers often charge around double for a rendered design compared to the model alone, so one client project can go a long way towards covering this course.
*SketchUp and Enscape are subscription software, so additional software costs apply. Get in touch for student software prices.
No. This course is built for designers who use AutoCAD and do not know Revit. If your firm already works in Revit, you can render from there, so this course isn’t for you.
The basics. You’ll bring your AutoCAD plans into SketchUp, so you need to be comfortable opening and reading your drawings. New to AutoCAD? Start with our AutoCAD course first.
SketchUp and Enscape (plus ChatGPT for enhancing renders). SketchUp and Enscape are subscription software, so additional software costs apply. Get in touch for student software prices. We’ll tell you exactly what to install before the first class.
Weekly from Wednesday 25 November, 1:15–2:15pm UK. That’s 8:15am New York and 3:15pm Israel. [Confirm day and time]
Every class is recorded, so you can catch up whenever suits you.
Live students join each class in real time and can ask Leah questions. Cohort students get each class released weekly and watch in their own time. Same content, same teacher.
Yes! We offer group rates for firms. Email info@designalive.com and we’ll put together a plan for your team.
12 months from course launch date
Imagine walking in with renders instead of plans.
Seven lunch breaks from now, you could.
Starts 25 November · Join live or cohort · All classes recorded
▶ NEW INTERIOR DESIGN MINI COURSE
From AutoCAD plans to client-ready renders
Starts Wed 25 Nov | 7 lunchtime classes | Live or cohort
Fill in details, receive the Demo class freebie!
Check your inbox!
Fill in details, receive the Demo class freebie!
Check your inbox!
Fill in details, receive the Digital Illustration freebie!
Check your inbox!